
Custom closets and home organization by Wilmington Blinds & More
Custom closets and home organization by Wilmington Blinds & More
Custom closets
Walk-in and reach-in closets designed around your wardrobe and routine, custom-measured for your space and installed by the Wilmington Blinds & More team. Every project begins with a free in-home design consultation.
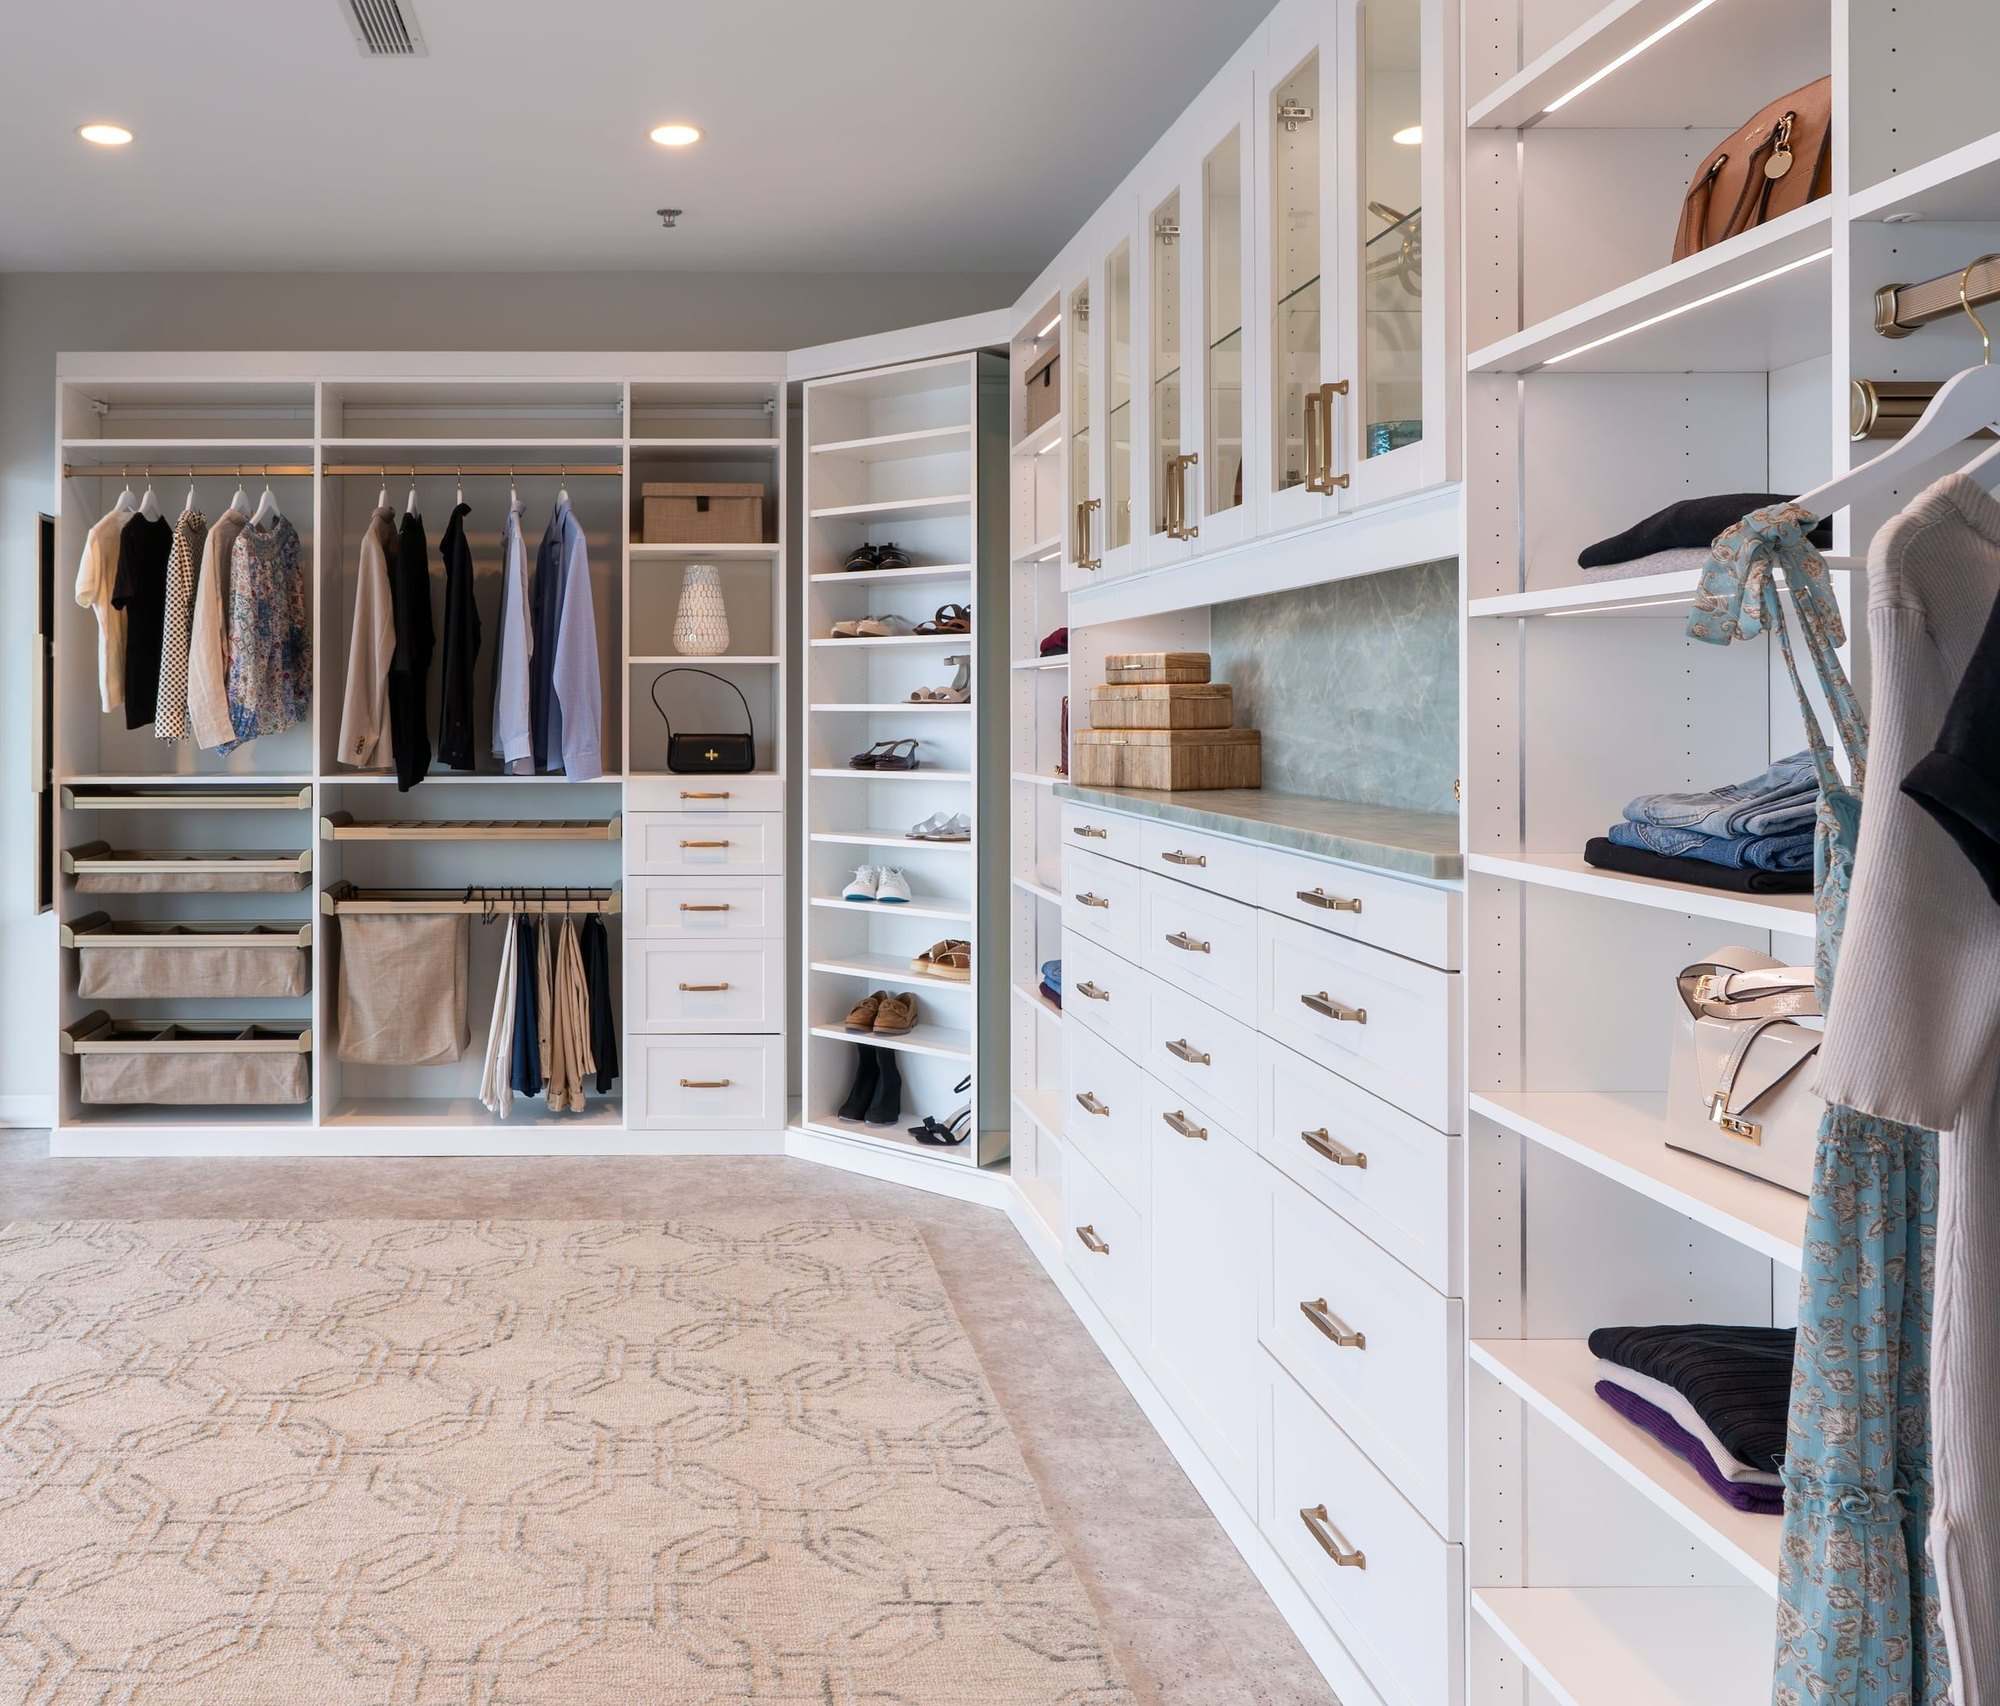
A standard closet gives you one rod and one shelf, no matter what you own. A custom closet starts from the other direction: it looks at how much you hang, how much you fold, how many shoes you keep and how you get dressed in the morning, then divides the space to match.
The result is usually more usable storage in the same footprint. Double hanging turns one rod into two for shirts and pants. Drawers take the place of a dresser. Shoes move off the floor onto shelves you can see. Things you reach for every day sit at eye level, and seasonal items go up high.
Wilmington Blinds & More designs and installs closets for primary suites, reach-ins, kids' rooms and guest rooms. Each system is custom-measured and manufactured to the specifications of your design.
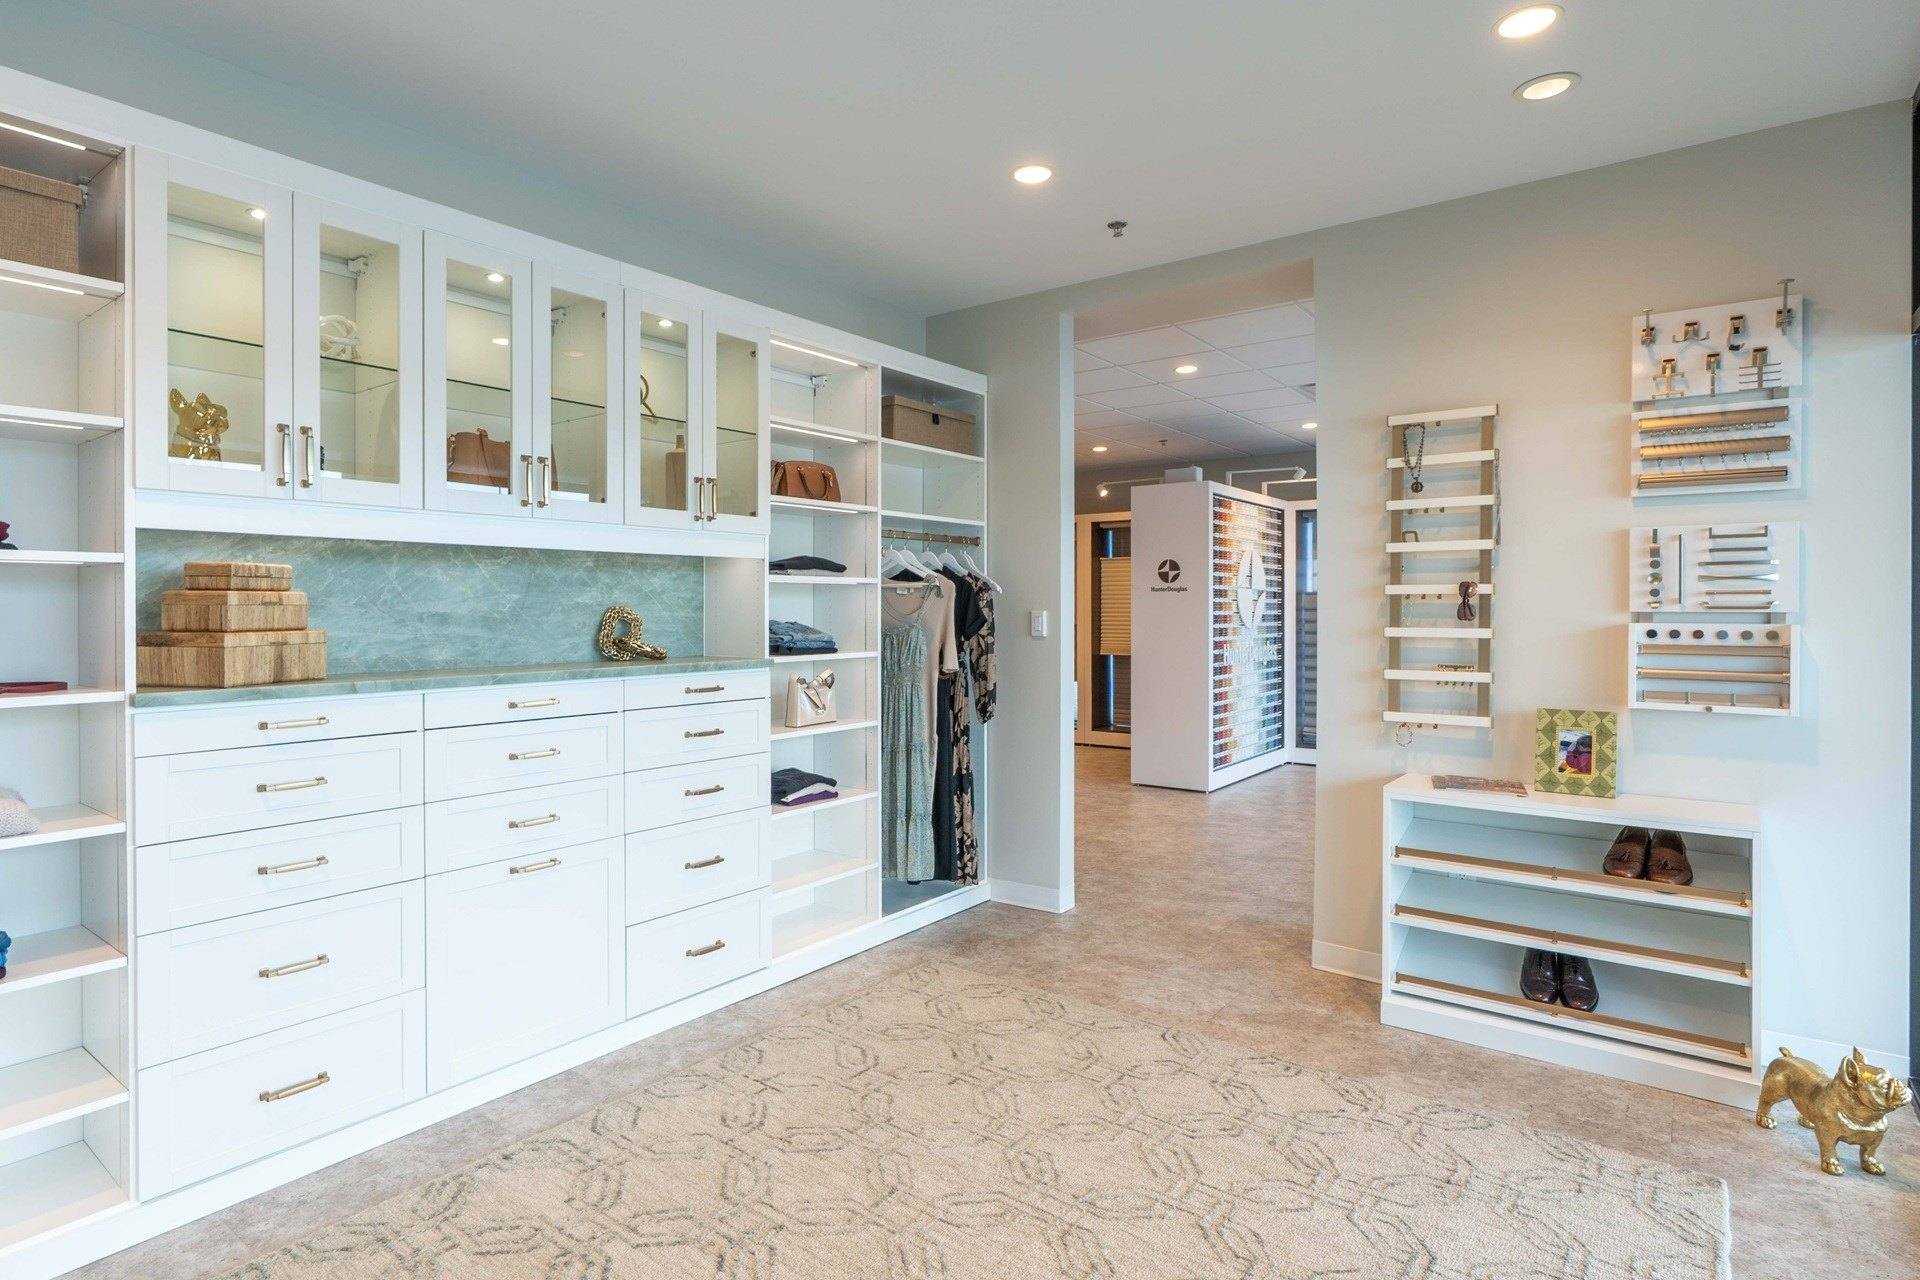
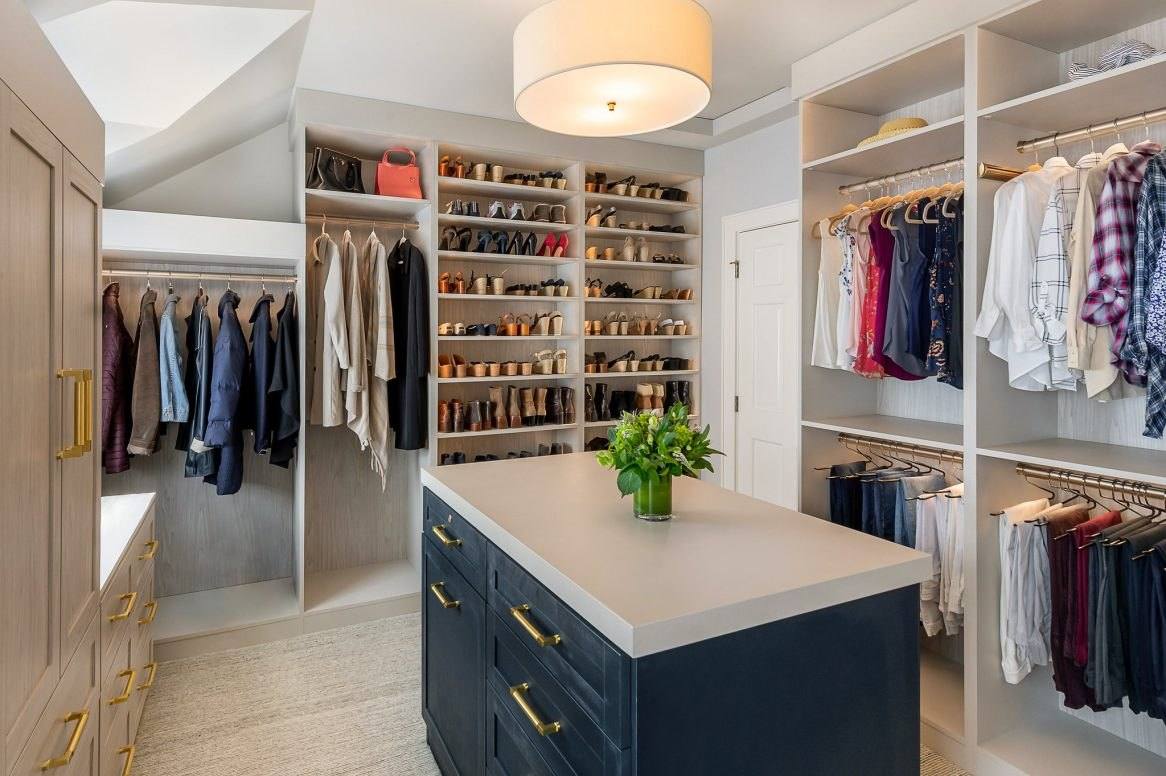
A walk-in has wall space on two or three sides, sometimes more. The key decisions are where long hanging goes (usually the wall you see least from the door), how much wall to give to drawers, and whether there is room to stand comfortably in the middle.
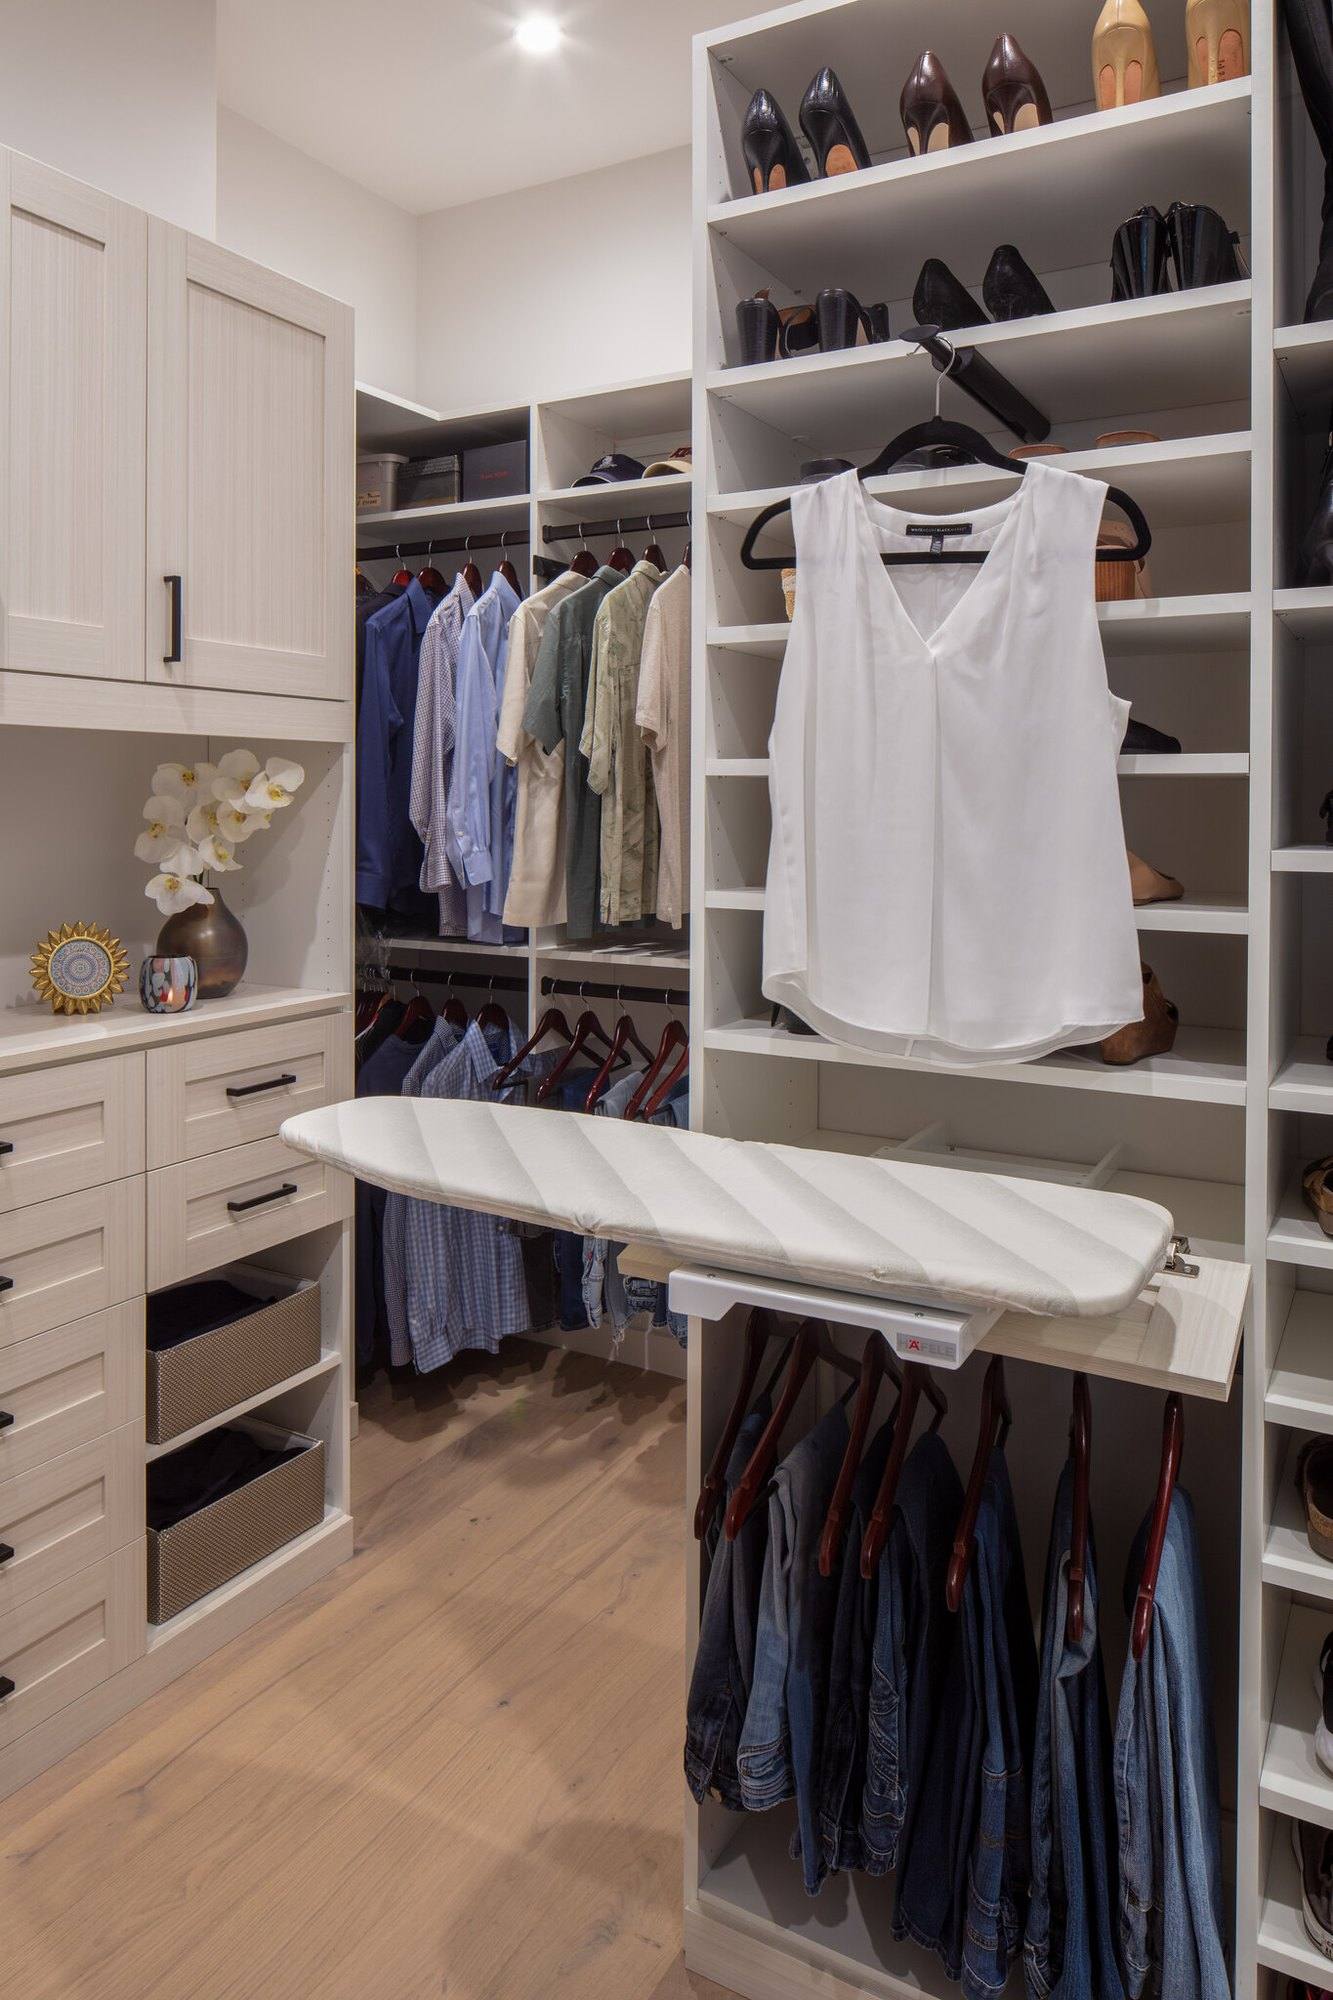
A reach-in is one wall behind doors, so every inch counts. The width of the door opening matters as much as the closet itself, because anything tucked into the side returns is harder to reach.
These are the building blocks of every closet. The design is mostly a question of how much of each you need.
Count long items (dresses, coats, long robes) separately from short ones (shirts, folded pants, skirts). Long hanging takes a full-height section. Short items can double up, with one rod above another.
Adjustable shelves suit sweaters, jeans, handbags and bins. Keep everyday items between waist and eye level, and use the top shelves for what you need once a season.
Drawers hold what would otherwise go in a dresser: socks, underwear, workout clothes, accessories. Inserts can divide a drawer for jewelry, watches or belts.
Count your pairs and note tall boots. Shoe shelves can be flat or angled, and placing them low or high depends on how often you wear each pair.
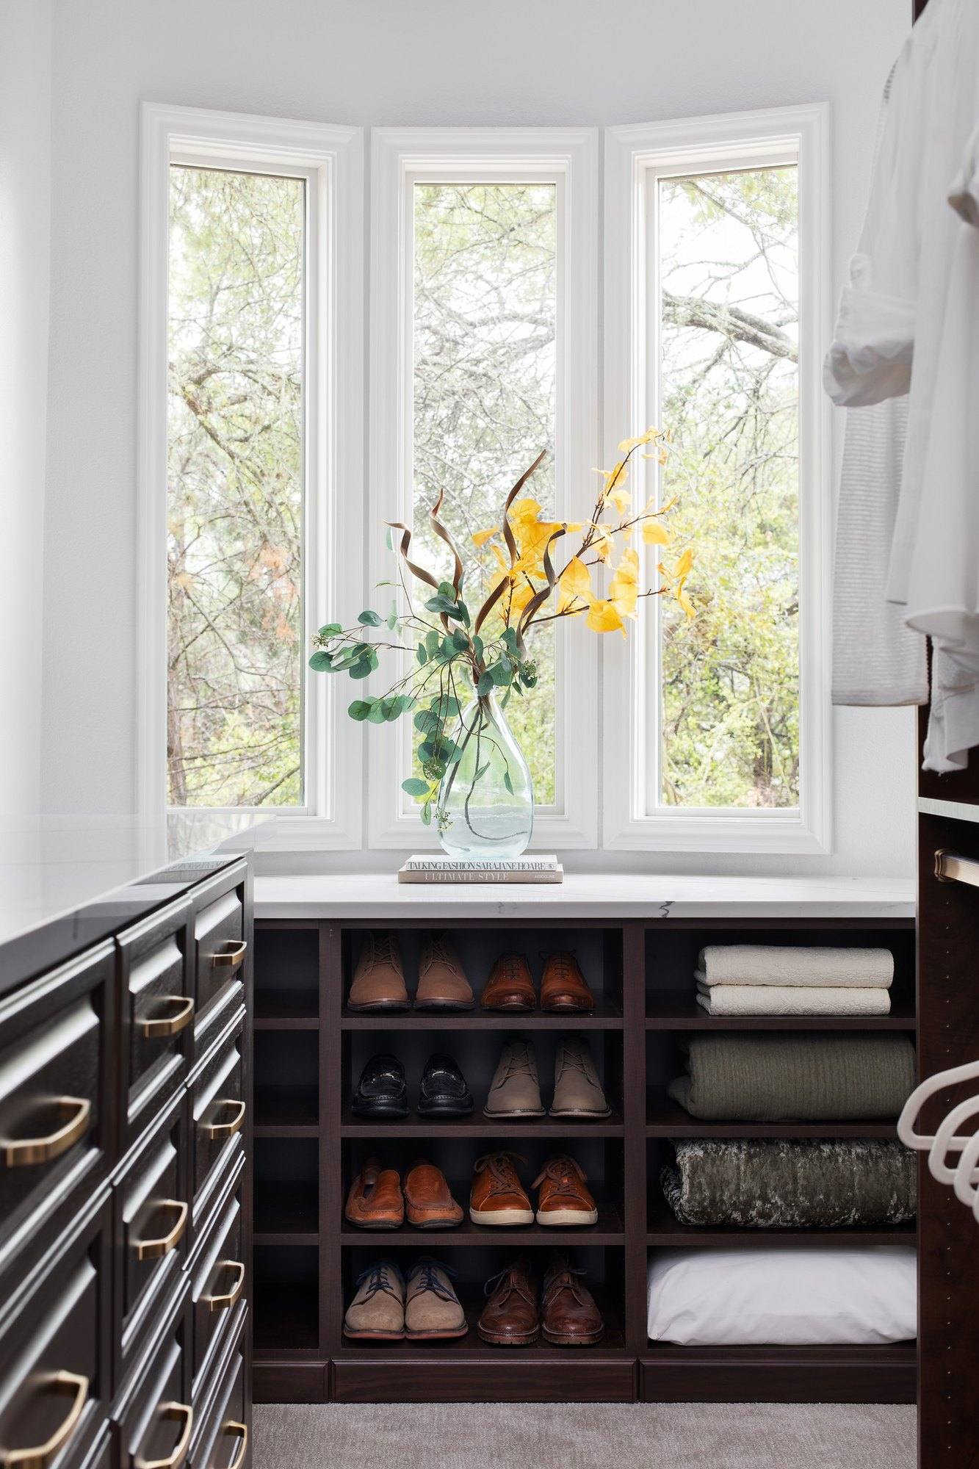
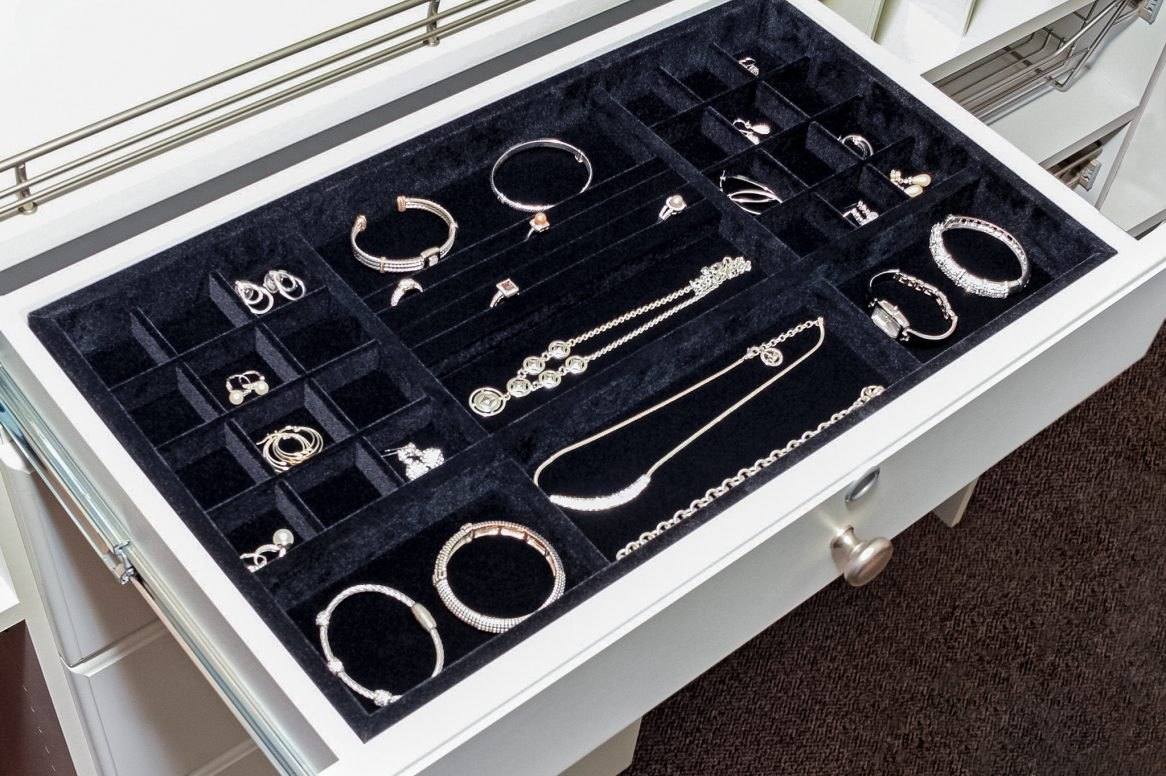
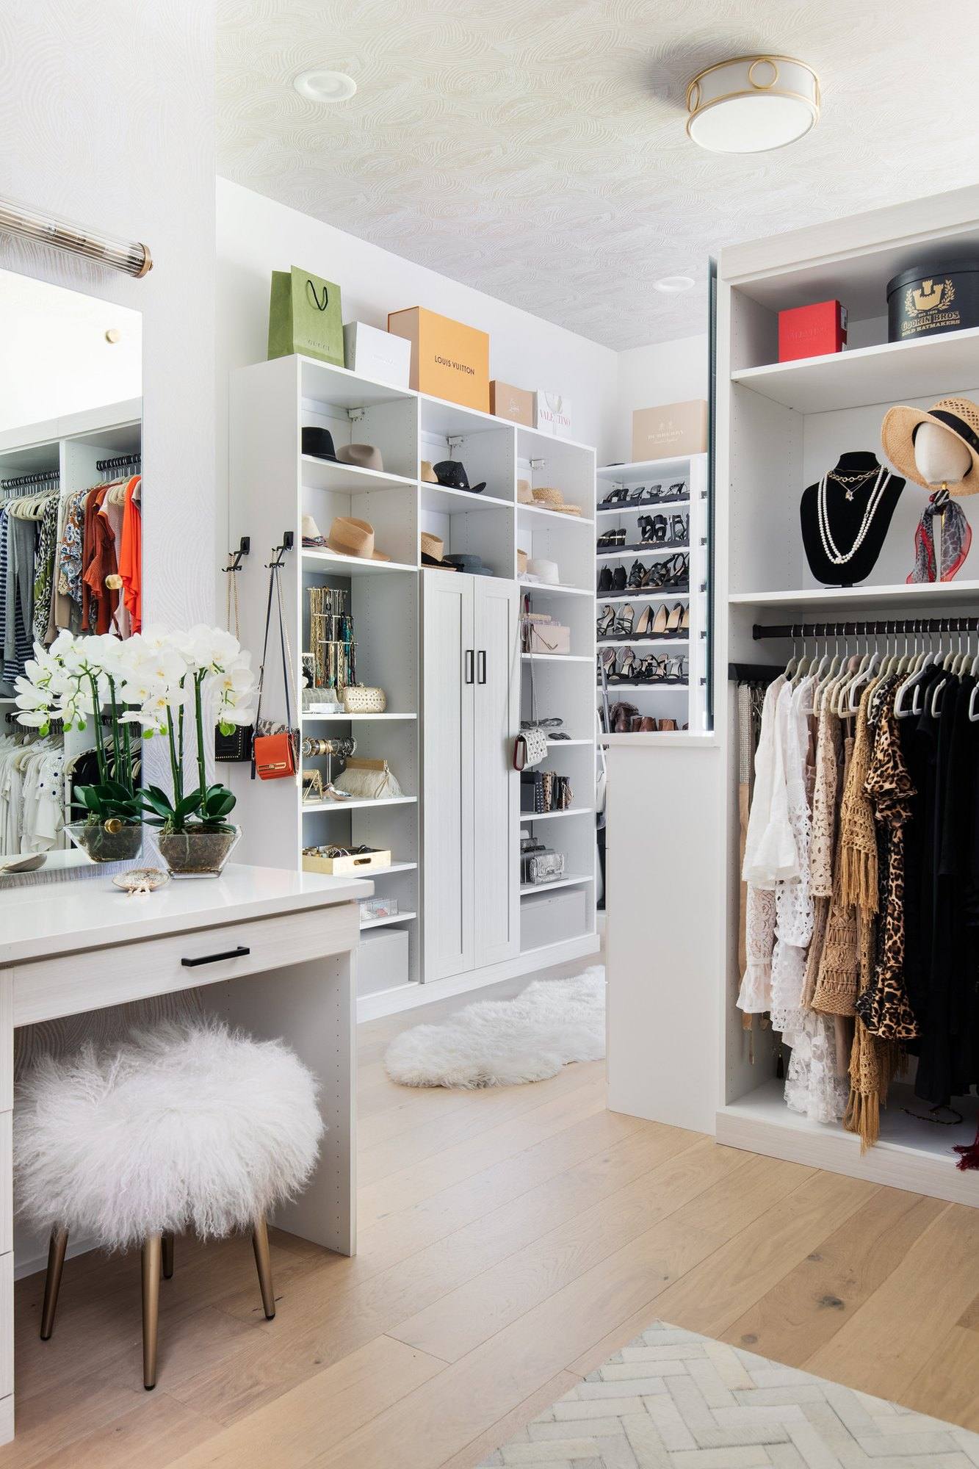
The most useful thing you can do before a consultation is look honestly at what is in the closet now. A design built for the wardrobe you have, with some room to grow, works better than one built for an idealized version of it.
The consultation takes place in your home, where the space can be measured. These help the designer make the most of the visit:
There is no single price for a custom closet because no two designs are the same. We do not publish price ranges. Instead, your estimate is based on the design you approve. These are the factors that move it most:
Ask us these same questions. The answers should be clear before you approve a design.
Design and installation
Start with a free consultation in your home, or visit the Hanover Center showroom first to see displays and finishes in person.
The space is measured and the designer talks through what you need to store and how you use the room.
You work through the layout with the designer and choose colors, finishes and accessories that suit the room.
The system is made to the specifications of your design rather than pulled from a one-size-fits-all kit.
The installation team fits the system in your home. Ask about scheduling and preparation during your consultation.
Yes. Reach-in closets in bedrooms, nurseries, guest rooms and hallways follow the same planning process as a primary walk-in. Adjustable shelves and hanging heights are useful in a child's closet because the contents change every year.
Both are possible. Many designs mix open shelving for things you grab every day with drawers for folded items and doors where you would rather not see the contents. The showroom closet display includes glass-front upper cabinets, drawers and open sections side by side so you can compare them.
Ask about this during your consultation. Most custom systems replace the existing rods and wire shelves, and removal is something to confirm when you review the estimate.
Timing depends on the size of the design, the finishes you choose and the installation schedule at the time you order. The designer can give you a current estimate once the layout is settled.
There is a wide range of colors, finishes and hardware. The easiest way to choose is in person: the Hanover Center showroom has finish samples and hardware boards next to a full closet display.
Request a free consultation online, call the showroom, or stop by Hanover Center to see closet, Murphy bed and storage displays in person.