
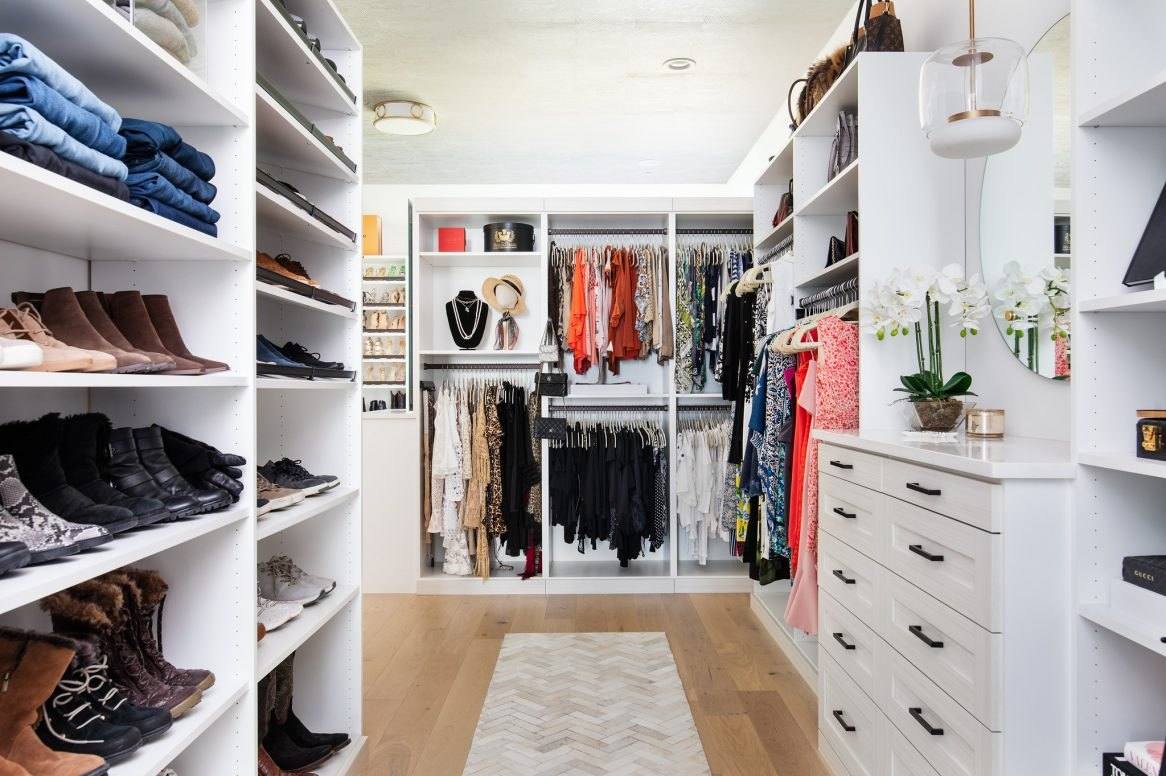
A custom closet is designed around what you put in it. The more clearly you can describe that before the consultation, the better the first design will fit. You do not need to measure to the inch or draw a plan. The designer measures the space during the in-home consultation. What helps most is knowing your wardrobe, your routine and your priorities.
This guide walks through the preparation in the order that tends to work best.
Step 1: Edit before you count
It is tempting to design for everything currently in the closet. Instead, spend an hour removing what you have not worn in a year, what no longer fits and anything that belongs in another room. A closet built around the wardrobe you actually keep is easier to maintain, and it may need less space than you expect.
Keep a donation bag nearby and be realistic about sentimental items. If they need to stay, note them separately so they can go on a high shelf or in a labeled bin rather than taking up prime space.
Step 2: Inventory by type, not by item
Designers think in sections: long hanging, short hanging, shelves, drawers and shoes. Rough counts in those groups are far more useful than a detailed list.
- Long hanging: dresses, long coats, robes, garment bags. Measure the longest item from the hanger hook to the hem.
- Short hanging: shirts, blouses, jackets, pants folded over a hanger, skirts. Estimate the width they take on the rod now.
- Folded: sweaters, jeans, T-shirts, workout clothes. Note whether you prefer shelves (easy to see) or drawers (dust-free and tidy).
- Small items: socks, underwear, belts, ties, scarves, jewelry, watches. These usually belong in drawers with dividers or inserts.
- Shoes: count pairs, and count tall boots separately because they need extra height.
- Bags and hats: handbags, backpacks and hats often end up on the floor or stacked. Count them so they get a dedicated shelf.
If two people share the closet, do the inventory separately. It makes it easier to decide whether each person gets a side or sections are shared by type.
Step 3: Think about how you use the closet
A closet is used at least twice a day. Small frustrations add up, so write down what bothers you now and what would make mornings easier.
- Do you want a place to set out tomorrow’s clothes or hang something fresh from the dryer? A valet rod does this.
- Where does laundry go? A hamper inside the closet can save a trip.
- Do you get dressed in the closet or in the bedroom? A mirror, a bench or better lighting might matter.
- What do you reach for every day? Those items should sit between waist and eye level.
- What do you use once a season? Luggage, holiday clothes and spare bedding can go up high.
Step 4: Note the room itself
The designer will measure, but it helps to point out features that affect the layout:
- Windows, vents, light switches, outlets and attic access panels
- Sloped ceilings or soffits
- Which way the door swings and how wide the opening is (especially for reach-in closets)
- Baseboards and trim you want to keep or remove
- Anything that should not be moved, such as a thermostat or alarm panel
Photos of each wall are useful, both for your own notes and to show the designer.
Step 5: Collect ideas you like
Save a handful of closet photos that appeal to you. Look for patterns. Do you keep choosing white or wood tones? Open shelving or doors? Lots of drawers? Hardware in a particular finish? The showroom is the best place to see finishes and hardware side by side, since colors on a screen rarely match the real material.
Step 6: Have a budget conversation
Custom closets are priced from the design, so there is no standard price to compare. Sharing a comfortable range during the consultation helps the designer show you where the money goes and what can change. Read What Affects the Cost of a Custom Closet? to see which choices make the biggest difference.
Step 7: Write down your questions
Bring a short list so nothing gets missed. Good questions include:
- What are the shelves and panels made of?
- Which parts are adjustable later, if my wardrobe changes?
- Are drawers and doors soft-close?
- Does the estimate include removing the existing shelving?
- How should I prepare the closet for installation day?
- What warranty applies to the materials and the installation?
- How is scheduling handled once I approve a design?
Your consultation checklist
Before the designer arrives, have these ready:
- Your rough inventory by type
- Notes on daily routine and current frustrations
- Photos of the space and of closets you like
- Any finish or hardware preferences
- A budget range you are comfortable sharing
- Your list of questions
If you would like to see closet systems in person first, the Hanover Center showroom has a full closet display with drawers, glass-front cabinets, open shelving and hardware samples. When you are ready, request a free in-home consultation or read more about custom closets.